Applicable occasions of coating thickness gauge
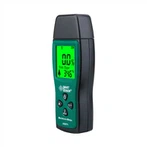
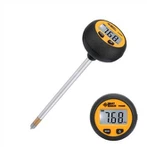
The coating thickness gauge is a new type of portable non-destructive coating thickness gauge, suitable for measuring paint, rubber and other insulating coatings coated on various material substrates. The base material can be paint, plastic, resin and the like. The remarkable feature of this thickness gauge is: for multi-layer coatings, it only needs one measurement to obtain the total coating thickness and the specified thickness of each layer at the same time. This thickness gauge has strong functions and is suitable for laboratory and industrial field use.
Measurement: Place the probe on the surface of the coating, and the ultrasonic pulses sent by the probe will pass through the coating to reach the substrate. These ultrasonic pulses are reflected from the interface of each layer in turn, and are accepted by the ultrasonic sensor of the probe. The microprocessor records this The group interval, after calculation, gives the thickness of each layer and the total thickness of the coating. It takes less than 2 seconds for a measurement, and the data are stored in groups. Connected to a MININPRINT printer, it is also possible to print out all the ordered and stored readings and statistical data. It should be pointed out that this new type of coating thickness gauge is a non-destructive, convenient and fast instrument for measuring the thickness of each coating on non-metallic materials. Previously, such coatings could only be used for detrimental measurements.
The Latest Technology in Coating Thickness Gauge
The operation method of the thickness gauge requires the following steps:
1 Zero adjustment, that is, zero adjustment on a specific zero board, or zero adjustment on the original substrate that needs to be measured;
2. According to the different measurement ranges of the measurement products, use the appropriate test piece to adjust the value to reduce the measurement error. Under normal circumstances, there is no problem with this method when the instrument is newly purchased and used, but it is more cumbersome. But when the probe was used for a period of time, the problem came out. In operation, the measurement accuracy of our instruments is greatly reduced. It's hard to grasp. The reason lies in the principle of the product, which is a fatal flaw, that is, the probe uses a magnet to wind the coil. A magnetic field is generated when an electric current is applied, and this magnetic field is irregular. Fortunately, there is now a new type of coating thickness gauge that uses the latest magnetic sensing technology. This is what we know as the Hall effect, discovered by Hall in 1879. By studying the relationship between the Hall voltage and the working current, measuring the magnetic field and permeability of the electromagnet, and studying the relationship between the Hall voltage and the magnetic field, Hall found that the potential difference UH is proportional to the current intensity I H and is proportional to the magnetic induction B. It is inversely proportional to the thickness d of the sheet. This magnetic field becomes regular. When this principle is applied to the coating thickness gauge, there is no need to adjust the test piece. Especially when measuring arc or concave products, it is easier and more convenient to use.