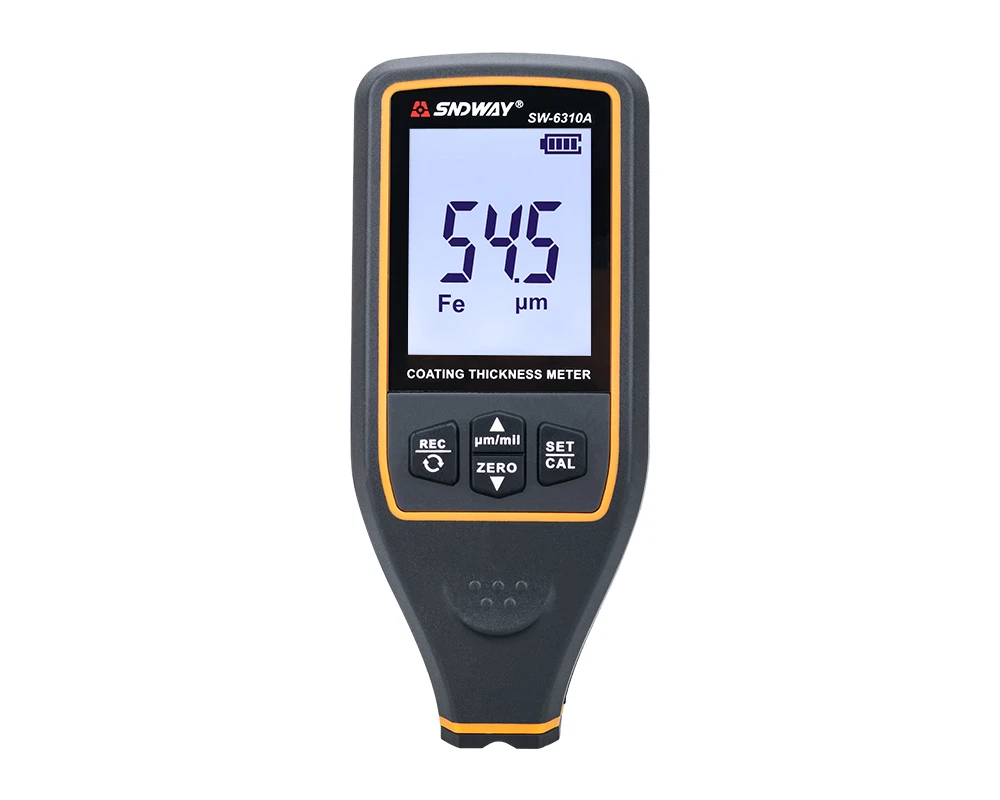
Coating Thickness Gauge Calibration Considerations
Coating thickness gauge calibration precautions, should pay attention to the following points:
1. Correct calibration is critical for accurate measurements. For calibration, a sample similar to the object to be measured later will be used, ie at the same time, the standard sample and the object to be measured should have the same shape and geometry. Basically, the more standard samples of the measurement object are matched, the more accurate the measurement results will be.
2. Make sure that the following properties of the calibration sample and the object to be measured match: -- Radius of curvature of the surface -- Substrate material (eg permeability, conductance; ideally, the standard sample and the measurement object should be the same material) -- Substrate Thickness-- Size of Measurement Area
3. Before starting the calibration, make sure the calibration point, sensor tip and calibration template are clean. If necessary, remove any buildup such as grease, metal shavings, etc. Any impurities may affect the calibration and cause calibration instability.
4. Make sure to always find the same calibration position for each, especially for measurements of small parts and measurements at edges and corners. Measuring brackets are recommended for small parts.
5. Keep away from strong magnetic fields during calibration.
6. More calibration standard thicknesses that can match the expected thickness will make calibration and measurement more accurate.
7. According to the electromagnetic induction method, to measure the thickness of non-ferrous metal coatings on steel or iron substrates, multi-point correction is required. The thickness standard must be made of the same metal as the object to be measured later.
8. If using calibration foils, make sure they are placed in a flat position on the substrate material. Air gaps under the foil must be avoided as this will result in erratic readings. In the case of curvilinear foils, make sure they are placed on the base.
9. Precision thickness gauges must be handled with care. Any wear and tear on the thickness standard will be reflected as incorrect calibration values. Do not fold the calibration foil. Any buckling will cause an air gap under the foil, resulting in erratic readings. Keep the thickness standard clean. Any grease, oil, dust or other deposits must be avoided. A buildup of aluminum foil will be considered thickness and will result in a measurement error of the same value as the buildup thickness. To give you a rough idea: a buildup of fingerprints is enough to cause an additional thickness error of several microns.