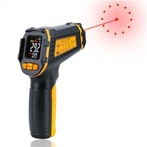
【Portable Coating Thickness Gauge】Three Common Problems of Portable Coating Thickness Gauge
Users can choose different thickness gauges according to the needs of measurement. Magnetic thickness gauges and eddy current thickness gauges are generally applicable to the thickness of 0-5mm. Easy to operate, the latter is suitable for measuring non-planar shapes.
Thicker dense materials should be measured with an ultrasonic thickness gauge, and the measured thickness can reach 0.7-250 mm. The electrolytic thickness gauge is suitable for measuring the thickness of gold, silver and other metals plated on very thin wires.
Instrument Features
The dual-function built-in probe is used to automatically identify ferrous or non-ferrous matrix materials, and select the corresponding measurement method for accurate measurement.
Ergonomically designed dual-display structure allows reading measurement data at any measurement position.
Using the mobile phone menu function selection method, the operation is very simple.
The upper and lower limits can be set, and when the measurement results exceed or meet the upper and lower limits, the instrument will emit a corresponding sound or flashing light to prompt.
The stability is extremely high, and it can usually be used for a long time without calibration.
The top ten factors affecting the measurement of portable coating thickness gauge are as follows:
1. Magnetic properties of the base metal The thickness measurement by the magnetic method is affected by the magnetic change of the base metal (in practical applications, the magnetic change of low carbon steel can be considered slight). In order to avoid the influence of heat treatment, cold working and other factors, the instrument should be calibrated with an iron substrate having the same properties as the test piece metal.
2. Thickness of base metal Every instrument has a critical thickness of base metal. Thickness measurements greater than this are not affected by substrate thickness.
3. Edge effect The portable coating thickness gauge is sensitive to the sudden change of the surface shape of the test piece. Measurements near the edges or inside corners of the test strip are therefore unreliable.
4. Curvature The curvature of the test piece has an influence on the measurement, and this influence always increases obviously with the decrease of the radius of curvature. Therefore, it should not be measured on the curved surface of the test piece exceeding the allowable radius of curvature.
5. Surface roughness The surface roughness of the base metal and the coating will affect the measurement. As the roughness increases, the influence increases. Rough surfaces can cause both systematic and accidental errors. For each measurement, the number of measurements should be increased at different positions to overcome this occasional error.
If the base metal is rough, it is necessary to take several positions on the base metal test piece with similar roughness to calibrate the zero point of the instrument; or use a non-corrosive solution to remove the base metal coating, and then calibrate the portable coating thickness measurement zero point of the meter.
6. Magnetic field The strong magnetic field generated by various electrical equipment around will seriously interfere with the work of measuring thickness by magnetic method.
7. Adhesive substances The instrument is sensitive to those attached substances that prevent the probe from being in close contact with the surface of the covering layer. Therefore, the attached substances must be removed to ensure that the probe is in direct contact with the surface of the covering layer.
8. Probe pressure of portable coating thickness gauge The pressure exerted by the probe on the test piece will affect the measurement reading. Therefore, the instrument probe uses a spring to maintain a substantially constant pressure.
9. Placement of the probe of the portable coating thickness gauge The placement of the probe has an impact on the measurement. During the measurement, the probe should be kept perpendicular to the surface of the sample.
10. Deformation of the specimen of the portable coating thickness gauge The probe deforms the specimen of the soft coating layer. Therefore, less reliable data will be measured on these test pieces. Number of Readings Often the instrument does not take every reading exactly the same.
Several readings must therefore be taken within each measurement area, and local variations in overlay thickness also require multiple measurements within any given area. This is especially true when the surface is rough.