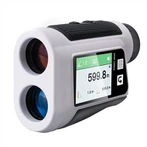
Thickness measurement knowledge sharing - coating thickness measurement
It can non-destructively measure the thickness of non-magnetic coatings (such as aluminum, chromium, copper, enamel, rubber, paint, etc.) on magnetic metal substrates (such as steel, iron, alloy and hard magnetic steel, etc.) and non-magnetic metal substrates (such as copper , aluminum, zinc, tin, etc.) thickness of non-conductive coatings (e.g. enamel, rubber, paint, plastic, etc.). The coating thickness gauge has the characteristics of small measurement error, high reliability, good stability, and easy operation. It is a testing instrument for controlling and ensuring product quality. detection field.
Magnetic induction measurement principle
When using the principle of magnetic induction, the thickness of the coating is measured by the size of the magnetic flux flowing into the ferromagnetic matrix from the probe through the non-ferromagnetic coating. The size of the corresponding magnetoresistance can also be measured to express the thickness of the coating. The thicker the coating, the greater the magnetoresistance and the smaller the magnetic flux. The thickness gauge using the principle of magnetic induction can in principle have the thickness of the non-magnetic conductive coating on the magnetic conductive substrate. Generally, the magnetic permeability of the substrate is required to be above 500. If the cladding material is also magnetic, the difference in permeability from the base material is required to be large enough (eg, nickel plating on steel). When the probe with the coil on the soft core is placed on the sample to be tested, the instrument automatically outputs the test current or test signal. Early products used a pointer-type meter to measure the magnitude of the induced electromotive force, and the instrument amplifies the signal and then indicates the thickness of the coating. In recent years, the circuit design has introduced new technologies such as frequency stabilization, phase locking, temperature compensation, etc., and uses magnetoresistance to modulate the measurement signal. The designed integrated circuit is also used, and the microcomputer is introduced, so that the measurement accuracy and reproducibility have been greatly improved (almost an order of magnitude). The modern magnetic induction thickness gauge has a resolution of 0.1um, an allowable error of 1%, and a range of 10mm.
The magnetic principle thickness gauge can be used to measure the paint layer on the steel surface, the protective layer of porcelain and enamel, the coating of plastic and rubber, the electroplating layer of various non-ferrous metals including nickel-chromium, and the various anti-corrosion coatings of chemical and petroleum industries. .
The principle of eddy current measurement
The high-frequency AC signal generates an electromagnetic field in the probe coil, and when the probe is close to the conductor, eddy currents are formed in it. The closer the probe is to the conductive substrate, the greater the eddy current and the greater the reflection impedance. This feedback action characterizes the distance between the probe and the conductive substrate, that is, the thickness of the non-conductive coating on the conductive substrate. Because these probes are designed to measure the thickness of coatings on non-ferromagnetic metal substrates, they are often referred to as non-magnetic probes. Non-magnetic probes use high-frequency materials as coil cores, such as platinum-nickel alloys or other new materials. Compared with the principle of magnetic induction, the main difference is that the probe is different, the frequency of the signal is different, and the size and scale relationship of the signal are different. Like the magnetic induction thickness gauge, the eddy current thickness gauge also achieves a high resolution of 0.1um, an allowable error of 1%, and a range of 10mm.
The thickness gauge using the eddy current principle can measure non-conductor coatings on all conductors in principle, such as paint on the surface of aerospace aircraft, vehicles, household appliances, aluminum alloy doors and windows and other aluminum products, plastic coatings and Anodized film. The cladding material has a certain conductivity, which can also be measured by calibration, but the ratio of the conductivity of the two is required to be at least 3-5 times different (such as chrome plating on copper). Although the steel matrix is also an electrical conductor, it is more suitable to use the magnetic principle for such tasks.
Troubleshooting method
The faults of the coating thickness gauge for non-destructive testing mainly include unstable display value, large error, and no display value. The reasons for these failures are from the instrument itself, from the workpiece to be measured, and from the influence of the natural environment.
The following describes how to troubleshoot these faults.
The display value is unstable
The reason for the unstable display of the coating thickness gauge is mainly from the particularity of the material and structure of the workpiece itself, such as whether the workpiece itself is a magnetically conductive material. If it is a magnetically conductive material, we must choose a magnetic coating thickness gauge. , If the workpiece is a conductor, we have to choose an eddy current coating thickness gauge, and the surface roughness and attachments of the workpiece are also the reasons why the instrument shows no temperature. The surface roughness of the workpiece is too large and the surface attachments are too large. many. The main point of troubleshooting is to smooth the workpiece with relatively large roughness and remove the attachments, and then choose a suitable coating thickness gauge.
There are too many errors in the measurement results
The reasons for the large measurement error of the coating thickness gauge have been introduced very clearly in previous articles. Here we briefly introduce the main reasons for the large measurement error: the magnetization of the base metal, the thickness of the base metal is too small, the edge Effects, workpiece curvature is too small, surface roughness is too large, magnetic field interference probe placement method, etc., new friends can refer to the instrument's article to get familiar with it, we will not introduce them one by one.
Do not display numbers
The simplest reason why the coating thickness gauge does not display numbers is to check whether the battery is fully charged, and if the battery is fully charged, if it is found that the measurement still does not display the value.