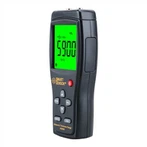
Handheld thickness gauge use tips and calibration methods
The ultrasonic thickness gauge that everyone often talks about uses new high-performance, low-power microprocessor technology. Based on the principle of ultrasonic measurement, it can measure the thickness of metals and various other materials, and can also measure the sound speed of materials. It can measure the thickness of various pipes and pressure vessels in production equipment, monitor their thinning degree after being corroded during use, and can also measure various plates and various processed parts.
Ultrasonic thickness gauge features:
Ultra-light and ultra-thin body, easy to operate with one hand
Two-point calibration function makes measurement values more accurate
Unique blue background light, clear visibility in various environments
Low power consumption, two dry batteries can be used for more than 200 hours
Suitable for measuring all sound-conducting materials, such as steel, iron, plastic, ceramics, plexiglass, etc.
Ultrasonic principles and applications:
Using the pulse reflection ultrasonic measurement principle, it is suitable for measuring the thickness of various materials in which ultrasonic waves can propagate at a constant speed inside and be reflected from the back. This instrument can measure various plates and various processed parts. It can be widely used in petroleum, chemical industry, metallurgy, shipbuilding, aviation, aerospace and other fields. Because science is so advanced now, ultrasonic processing is very convenient and has good directivity. Ultrasonic technology can measure the thickness of metal and non-metal materials quickly, accurately and without pollution, especially in situations where only one side can be touched. , can better show its superiority, and is widely used in various plate and pipe wall thickness, boiler vessel wall thickness and local corrosion and rust conditions. Therefore, it is suitable for various industrial sectors such as metallurgy, shipbuilding, machinery, chemical industry, electric power, and atomic energy. Product inspection plays a major role in the safe operation and modern management of equipment.
Tips for using ultrasonic thickness gauge:
Two common measurement methods
"1" Use the probe to measure the thickness twice at one point. The split surfaces of the probes in the two measurements should be 90° to each other. The smaller value is the thickness of the workpiece to be measured.
"2" 30mm multi-point measurement method: When the measurement value is unstable, take one measurement point as the center and conduct multiple measurements within a circle with a diameter of approximately 30mm, and take the smallest value as the thickness of the workpiece being measured.
Ultrasonic thickness gauge measurement method:
Increase the number of measurements around the specified measurement points, and the thickness changes are represented by isopach lines.
Ultrasonic thickness gauge continuous measurement method:
Use single-point measurement method to measure continuously along the designated route, with an interval of no more than 5mm.
Verification method:
<1> Appearance inspection: The accessories are complete, there should be no hard bumps or deformations on the appearance, and all fasteners should not be loose or fall off.
<2>Test error ∣Instrument indication value-nominal value ∣≤allowable error ∣Instrument indication value-nominal value ∣≤0.3‰nominal value.