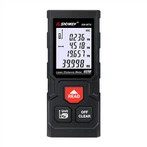
How to use non-destructive testing coating thickness gauge
2. Product function
1. Thickness measurement of non-magnetic coating on the surface of magnetic metal substrate.
2. It has three calibration functions: single, continuous and differential.
3. With zero point, two point, basic three calibration functions,
4. Selection of metric and imperial units.
5.LCD backlight function.
6. Automatic shutdown function.
3. Coating thickness measurement
1. Press the switch button in the air to turn it on, the LCD will display in full screen, and then hear the sound of BI, the machine will enter the measurement state, and the default is a single measurement state every time it is turned on.
2. Gently press the probe onto the coated metal substrate, the machine will emit two beeps of BIBI, the LCD will display the measured coating thickness value, and at the same time, the upper left corner of the LCD will display the Fe character.
3 Press the MODE key to select the measurement method, there are three measurement methods to choose from: single measurement, continuous measurement and difference measurement.
4. Single measurement refers to measuring one data each time, and continuous measurement refers to continuous measurement as long as the probe does not leave the surface of the substrate. The difference measurement refers to the difference between this measurement and the last measurement.
5. Press the UNIT key to select the measurement unit, optional μm. ㏕
6. If the machine is turned on on the iron base, after the LCD is displayed on the full screen, it will display ERR, and then shut down, indicating that the way to start is incorrect.
7. LCD backlight: Turn on the machine, the LCD backlight is on by default. At this time, short press the power button to turn off the backlight and turn on the backlight.
4. Calibration operation steps
The machine has three calibration methods:
1. Basic calibration: Base calibration should be performed when the instrument is used for the first time, or when it has not been used for a long time, or when the substrate material to be tested is replaced. There are 7 calibration points in total for basic calibration, and the unit for calibration is μm.
2. Prepare 6 calibration sheets, the thickness of which is 45~55, 95~105, 220~280, 450~550, 900~1050, 1900~1999. The unit is μm.