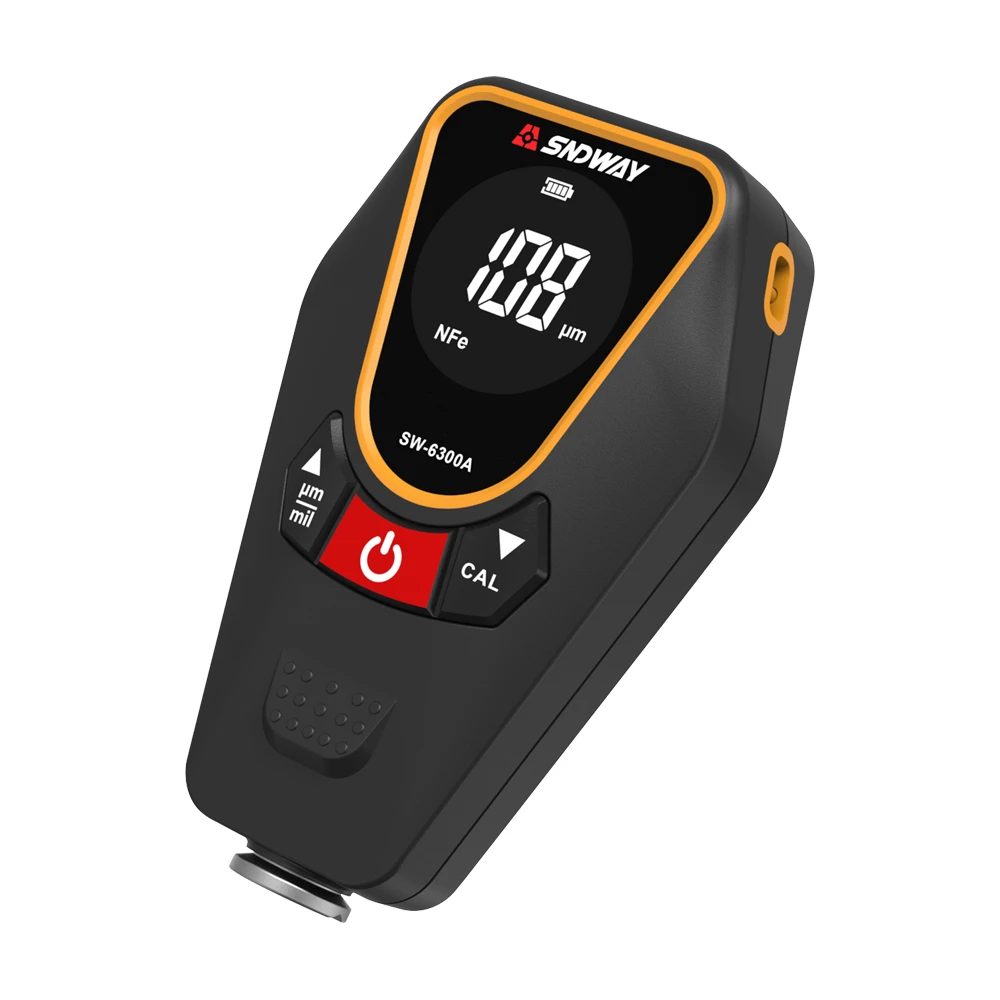
Ultrasonic thickness gauge measurement error reason analysis
Show value is too large or too small reason analysis in the actual detection work, often encountered thickness gauge value and design value (or expected value) compared to the obvious large or small, the reasons are analysed as follows:
(1, laminated materials, composite (non-homogeneous) materials. To measure the uncoupled laminated material is impossible, because ultrasonic waves can not penetrate the uncoupled space, and can not be in the composite (non-homogeneous) materials propagate at a uniform speed. For equipment made of multi-layer material wrapping (like urea high-pressure equipment), thickness measurement should pay special attention to, the thickness gauge only indicates the thickness of the layer of material in contact with the probe.
(2, the wrong choice of sound speed. Before measuring the workpiece, according to the type of material preset its speed of sound or according to the standard block back-measurement of the speed of sound. When a material calibration instrument with a material (commonly used test block for steel) and go to measure another material, will produce erroneous results.
(3, the effect of temperature. General solid materials in the speed of sound with its temperature increases and decreases, there are test data show that the hot material every increase of 100 ° C, the speed of sound decreased by 1%. For high-temperature in-service equipment often encountered this situation.
(4, the influence of the coupling agent. Coupling agent is used to exclude the air between the probe and the object under test, so that ultrasonic waves can effectively penetrate the workpiece to achieve the purpose of detection. If the choice of type or use of improper methods, will cause errors or coupling sign flicker, can not be measured. In practice, due to the use of coupling agent used too much, resulting in the probe away from the workpiece, the instrument shows the value of the coupling agent layer thickness value.
(5, the measured object (such as pipelines) within the deposit, when the deposit and the workpiece acoustic impedance difference is not large, the thickness gauge display value for the wall thickness plus deposit thickness.
(6, the influence of metal surface oxides or paint coverings. Metal surface produced dense oxide or paint anti-corrosion layer, although the combination of close to the base material, no name obvious interface, but the speed of sound propagation in the two substances is different, resulting in error, and with the thickness of the cover different, the size of the error is also different.
(7, when there are defects within the material (such as inclusions, interlayers, etc.), the display value of about 70% of the nominal thickness (at this time to use ultrasonic flaw detector for further defect detection).
(8, the impact of stress. In-service equipment, pipelines, most of the presence of stress, solid material stress conditions have a certain impact on the speed of sound, when the direction of stress and the propagation direction is the same, if the stress is compressive stress, the stress effect of the workpiece elasticity increases, the speed of sound; conversely, if the stress is tensile stress, the speed of sound slows down. When the stress and wave propagation direction is not the same, fluctuations in the process of mass vibration trajectory by stress interference, wave propagation direction deviation. According to the data, the general stress increases, the speed of sound increases slowly.