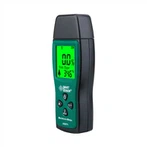
What is a contact laser thickness gauge
The thickness gauge uses a contact sensor to measure the thickness of the plate. During the measurement, the pressure wheel directly contacts the plate, and the up and down fluctuation of the pressure wheel drives the expansion and contraction of the sensor measuring rod to detect the actual thickness of the plate. The thickness gauge is mainly composed of a measuring unit and a control box.
The box is the display and control unit of the thickness gauge. It has two main functions: one is to calculate the plate thickness data collected by the sensor and display it on the LCD screen; the other is to control the stepping motor to follow the set steps. Rotate to drive the upper support arm up or down a set distance. In addition, there is a data output interface on the control box, which can output thickness data to the sorting device. The interface protocol is RS422.
The measuring unit of the thickness gauge is the unit that collects the thickness of the plate, and its main function is to use the contact sensor to collect electrical signals related to the thickness of the plate and transmit it to the control box. The measuring unit and the control box are connected by power lines and data lines. As shown in the figure, the measurement unit is mainly composed of C-shaped frame, lower sensor, lower pressure wheel, upper pressure wheel, upper sensor, upper support arm, guide rail pair, lead screw pair, stepping motor and other parts. The functions of each part and the working process of the measurement unit are as follows:
The C-shaped frame is the supporting structure of the measuring unit. Below the C-shaped frame, a lower sensor and a lower pressure roller pole that can slide up and down in the guide sleeve are arranged, and the lower pressure roller is arranged on the pole. When no plate passes, the lower pressure wheel is lifted to the limit height by the spring (shown in the spring diagram), when the plate passes, the lower pressure wheel is pressed down by the plate, and the pressed distance is transmitted to the lower sensor through the lower pressure wheel strut. The working process of the upper pressure wheel and the upper sensor is the same as that of the lower pressure wheel. By calculating the moving distance of the upper and lower sensors, the thickness of the plate can be obtained.
Due to the large range of plate thickness measured by the thickness gauge, in order to ensure that the plate passes through the middle of the two pressure rollers without damaging the thickness gauge, the upper pressure roller is set to a structure that can automatically raise the height.
The lifting method is to drive the lead screw through the stepping motor to lift or lower the upper support arm connected with the screw nut, and then drive the upper pressure roller strut in the front end guide sleeve of the upper support arm to rise or fall. The rising or falling distance of the upper pinch roller pole will also be transmitted to the upper sensor, so after the upper pinch wheel is raised or lowered, it is not necessary to calibrate the measuring unit to perform accurate measurement.