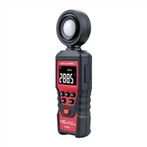
Coating thickness gauges classification and measurement principles
The covering layer formed for surface protection and decoration of materials, such as coatings, coatings, coatings, veneers, chemically generated films, etc., is referred to as coating in relevant national and international standards.
The measurement of coating thickness has become an important part of quality inspection in the processing industry and surface engineering, and is a necessary means for products to meet superior quality standards. In order to internationalize products, China has established clear requirements for the thickness of the coating in exported goods and foreign-related projects.
The measurement methods for coating thickness mainly include wedge cutting method, light cutting method, electrolysis method, thickness difference measurement method, weighing method, X-ray fluorescence method, β - ray backscatter method, capacitance method, magnetic measurement method, and eddy current measurement method. The first five of these methods are lossy detection, with cumbersome measurement methods and slow speed, and are mostly suitable for sampling inspection.
X-ray and beta ray methods are non-contact non-destructive measurements, but the equipment is complex and expensive, and the measurement range is small. Due to the presence of radioactive sources, users must comply with radiation protection regulations. The X-ray method can measure extremely thin coatings, double coatings, and alloy coatings. The beta ray method is suitable for measuring coatings and substrates with atomic numbers greater than 3. The capacitance method is only used for measuring the thickness of the insulation layer of thin conductive materials.
With the increasing progress of technology, especially in recent years, with the introduction of microcomputer technology, thickness gauges using magnetic and eddy current methods have taken a step towards miniaturization, intelligence, multifunctionality, high precision, and practicality. The resolution of the measurement has reached 0.1 micrometers, and the accuracy can reach 1%, with a significant improvement. It has a wide range of applications, a wide range, simple operation, and low cost, making it a widely used thickness measuring instrument in industry and scientific research.
The use of non-destructive methods neither damages the coating nor the substrate, with fast detection speed, can enable a large amount of testing work to be carried out economically.
Principles of eddy current measurement
High frequency AC signals generate electromagnetic fields in the probe coil, and when the probe is close to the conductor, eddy currents are formed within it. The closer the probe is to the conductive substrate, the greater the eddy current and reflection impedance. This feedback action characterizes the distance between the probe and the conductive substrate, which is the thickness of the non-conductive coating on the conductive substrate. Due to the fact that this type of probe is specifically designed to measure the thickness of the coating on non-ferromagnetic metal substrates, it is commonly referred to as a non-magnetic probe. The non-magnetic probe uses high-frequency materials as the coil core, such as platinum nickel alloy or other new materials. Compared with the principle of magnetic induction, the main difference is that the measuring head is different, the frequency of the signal is different, and the size and scale relationship of the signal are different. Like the magnetic induction thickness gauge, the eddy current thickness gauge has also achieved a high resolution of 0.1um, an allowable error of 1%, and a range of 10mm.
A thickness gauge using the principle of eddy current can measure non-conductive coatings on all conductive materials, such as paint, plastic coatings, and anodized films on surfaces of aerospace aircraft, vehicles, household appliances, aluminum alloy doors and windows, and other aluminum products. The coating material has a certain degree of conductivity, which can also be measured through calibration, but it is required that the ratio of conductivity between the two should be at least 3-5 times different (such as chrome plating on copper). Although the steel matrix is also a conductive material, magnetic principles are still more suitable for measuring such tasks