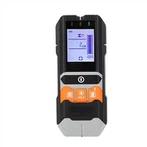
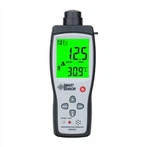
How to calibrate and calibrate the gas detector?
Under normal circumstances, gas detectors need to be calibrated once a year, and those with strict requirements on the accuracy of detection instruments will even be calibrated once every six months or three months. The more times of calibration, the less likely the detector will drift and the better the detection effect will be.
In the calibration of gas detector, a zero gas and a standard gas can be used to calibrate the instrument, and the instrument will store the obtained standard curve. When the gas detector works in the measured environment, the instrument will compare the signal generated by the detected gas concentration with the standard curve stored during calibration, and then get the concentration value of the measured gas through calculation.
Zero calibration of the instrument at any time and regular calibration of the instrument are all work to ensure the accuracy of instrument measurement. It should be noted that although many gas detectors can replace the detection sensors at present, this does not mean that a detector can be equipped with different detector probes at any time. Whenever the probe is replaced, besides a certain sensor activation time, the gas detector must be recalibrated. In addition, it is suggested that the standard gas used in various instruments should be tested before use, so as to ensure that the gas detector really plays a protective role.
If this kind of instrument is used as a safety alarm in an open place, such as an open workshop, you can use a portable diffusion gas detector, because it can continuously and accurately display the concentration of toxic and harmful gases in the field.
Generally, calibration is a very simple and convenient process, which only requires two steps:
First, zero the instrument in "air" which does not contain the gas to be measured.
Second, put the instrument in a standard gas with known concentration for calibration.
For the small partners in the security industry, the portable detector must be accurate and reliable, and there is no room for carelessness. Correctly and regularly calibrating the maintenance detector is the * method, which shows how important calibration is.
In fact, both detector manufacturers and national laws and regulations have provisions on calibration, which are usually divided into two categories: equipment manufacturers will require calibration on a regular basis, usually once every 2-6 months to ensure that the instrument can work normally and effectively, and manufacturers suggest that qualified users, distributors or authorized service personnel of the manufacturer can calibrate the instrument. Metrology laws and regulations require that the calibration times should not be less than once every 12 months, and this calibration must be carried out in the metrology department specified by the state, that is to say, it needs to be calibrated in a third-party metrology institute.