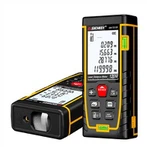
The use of the vertical level meter and its numerical reading
The vertical level is relatively unfamiliar to many people, because non-staff people do not often come into contact with the vertical level. The vertical level is a common measuring tool for measuring small angles. It is used in the machinery industry and instrument manufacturing. It is used to measure relative The inclination angle from the vertical position, the flatness and straightness of the guide rails of machine tool equipment, the vertical position of equipment installation, etc.
Basic structure of vertical level meter:
1. The telescope, or lens barrel, its main function is to observe the target. It can be subdivided into three parts: objective lens, eyepiece, and reticle. The objective lens collects distant light; the eyepiece straightens the image; the reticle is used to aim at the target;
2. Level and turntable. The level can display the horizontal state of the instrument, which includes at least one circular level. The turntable enables the instrument to rotate 360 degrees horizontally, so that the observer can rotate the lens barrel for observation while maintaining the level of the instrument ;
3. The base, or the base, is mainly used to carry the lens barrel and the level, and to provide the connection between the vertical level and the tripod. The foot screw (or heel fixing screw or leveling screw) of this part can adjust the vertical level. level status.
How to use the vertical level meter:
1. The scale value of the vertical level is expressed by angle (second) or slope. Its meaning is expressed by the angle at which the bubble is offset by one grid, or by the height of the bubble offset by one grid on the working surface on a length of one meter. , because the inclination angle of the vertical level is very small, it is marked with tg, such as tg4 4 radians=0.02mm/1000mm, when measuring, make the working surface of the vertical level close to the surface to be measured, and read after the bubble is stable;
2. If it is necessary to measure the actual inclination value with a length of L, it can be calculated by the following formula, the actual inclination value = the nominal division value L and the number of deviation grids; if the nominal division value is 0.02mm/m, L=200mm, If the number of deviation grids is 2 grids, the actual inclination value=0.02/1000*200*2=0.008mm. In order to avoid the measurement error caused by the inaccurate zero position of the vertical level, the zero position of the vertical level must be checked before use. or adjust;
3. The method of checking and adjusting the zero position of the vertical level. Put the vertical level to be calibrated on a roughly horizontal plate, close to the positioning block. After the bubble is stable, take the reading at one end of the bubble as a1, and then turn the vertical level 180 to ensure accurate Put it on the original position, write down the reading at the other end of the bubble according to the side of the first reading as a2, half of the difference between the two readings is the zero error, that is, = (a1-a2)/2 divisions, if the zero error exceeds If it is within the allowable range, the zero position mechanism needs to be adjusted, and the screw 1 can be adjusted repeatedly to meet the requirements.
Vertical level meter reading method:
1. For a positive level (the level model S3 is followed by "E"), read from the lower end of the ruler to the upper end; for an inverted level, read from the upper end of the ruler to the lower end;
2. When reading, first look at the "tip" of the big "E" on the leveling rod, which is the starting point of each 10 cm, and then read the ruler like a ruler, and estimate it to mm.