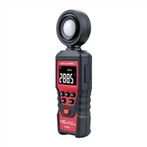
WH82 Coating Thickness Gauge Power-on Calibration Operation Steps
1) Calibration - base calibration
Put the instrument firmly and fit it on two substrates (there is only one iron base) to test. If the test results are all 0, then you can directly take the calibration sheet for testing, or directly test the customer's product; if the test substrate results have a value Yes, press the "ZERO (on the left side of the power button)" button to return to zero and then test the base (cannot be calibrated on the calibration sheet, otherwise a negative number will appear), the test base shows 0, indicating that the calibration is successful. If there is still a value, repeat the above zeroing steps until the calibration value is 0.
Example: Test 3.0 (or any other value) on an iron or aluminum substrate, then press "ZERO" to return to zero and then test on the corresponding iron or aluminum substrate. If it is 0, it means the calibration is successful. If there is a value, please repeat The above steps until the test base is 0
(Under normal circumstances, the product can be tested normally after the substrate calibration is completed. Some customers need to further verify the accuracy of the data, and can complete the next "calibration sheet calibration/correction" step)
2) Calibration Sheet - Calibration/Correction
Test the calibration sheet, the value is within the deviation range, and the customer's product can be directly tested
Test the calibration sheet, the value deviation is large, press the "up button" and "down button" (up and down two keys of the power button) to correct the value to the value of the calibration sheet (or close to the value of the calibration sheet), and then put it on the calibration sheet of the corresponding value Chip test (you can't measure the base directly, otherwise there will be negative numbers). The above steps can be repeated several times until the value is within the normal error.
Example: the value of the calibration sheet is 50, the instrument measures 40, press the up button to correct the value to "50", and then put it on the 50 calibration sheet for testing (not on the substrate), if the value is within the deviation range, it means that the value is calibrated Successful, can directly test customer products;
If the value of the calibration sheet is 50, the instrument measures 60, press the key to correct the value to "50", and then test the calibration sheet.
3) Restore factory settings
Thickness meter
When the operation is wrong and I don’t know how to correct it, you can press the "upper left button" and "upper right button" (the two prominent semicircles of the panda) at the same time, and an English prompt will appear whether to calibrate, select "YES" by pressing the up and down buttons, and then press "Unit switch button" (on the right side of the switch button), confirm to restore the factory settings, and then calibrate according to the calibration steps to use normally.